
UK Celestique Garden Floor Plans — 1, 2 & 3 BHK
Developer unit plans for every residence at UK Celestique Garden — 1, 2 and 3 BHK. All areas are carpet area as stated on the plans, which also carry the project RERA number P51800077345. The plans are titled "Celestique Gardens", the same project as UK Celestique Garden.
All residences
| Unit | Configuration | Carpet area | Plan |
|---|---|---|---|
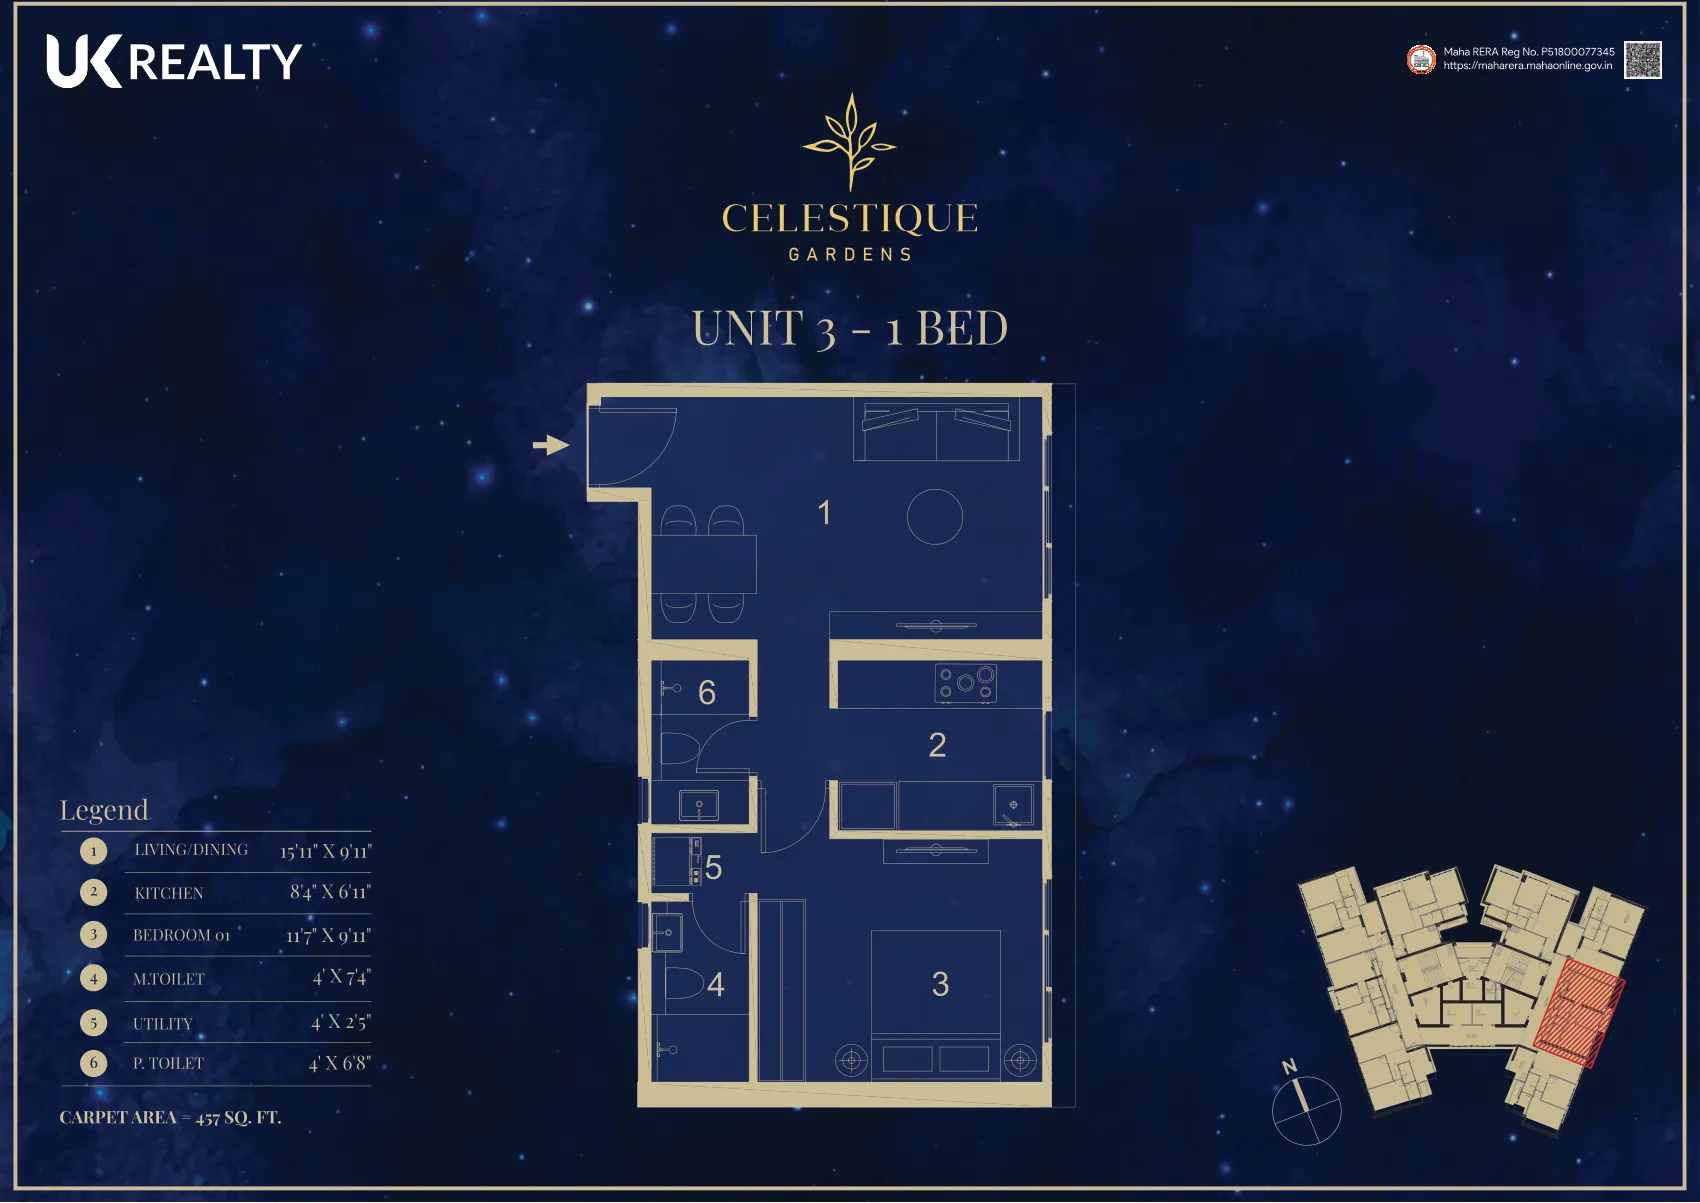
| Unit 3 | 1 BHK | 457 sq.ft. | View |
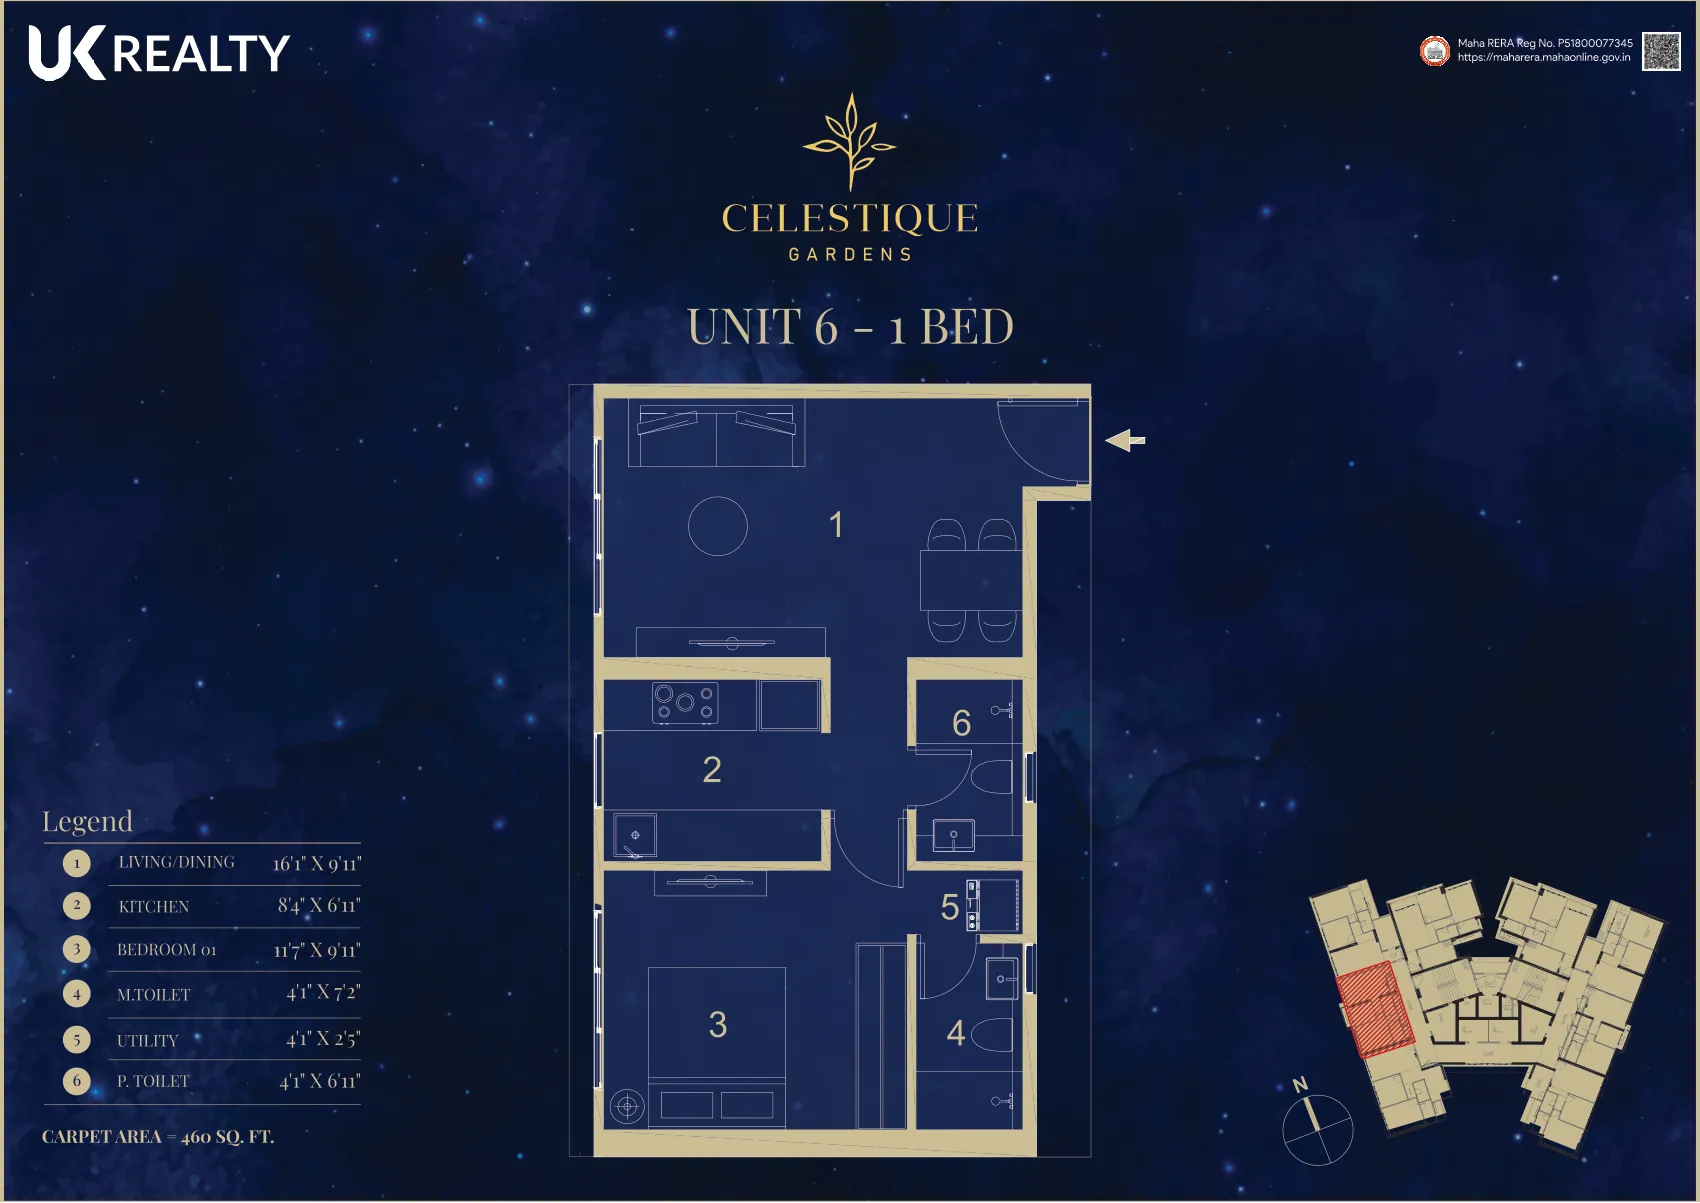
| Unit 6 | 1 BHK | 460 sq.ft. | View |
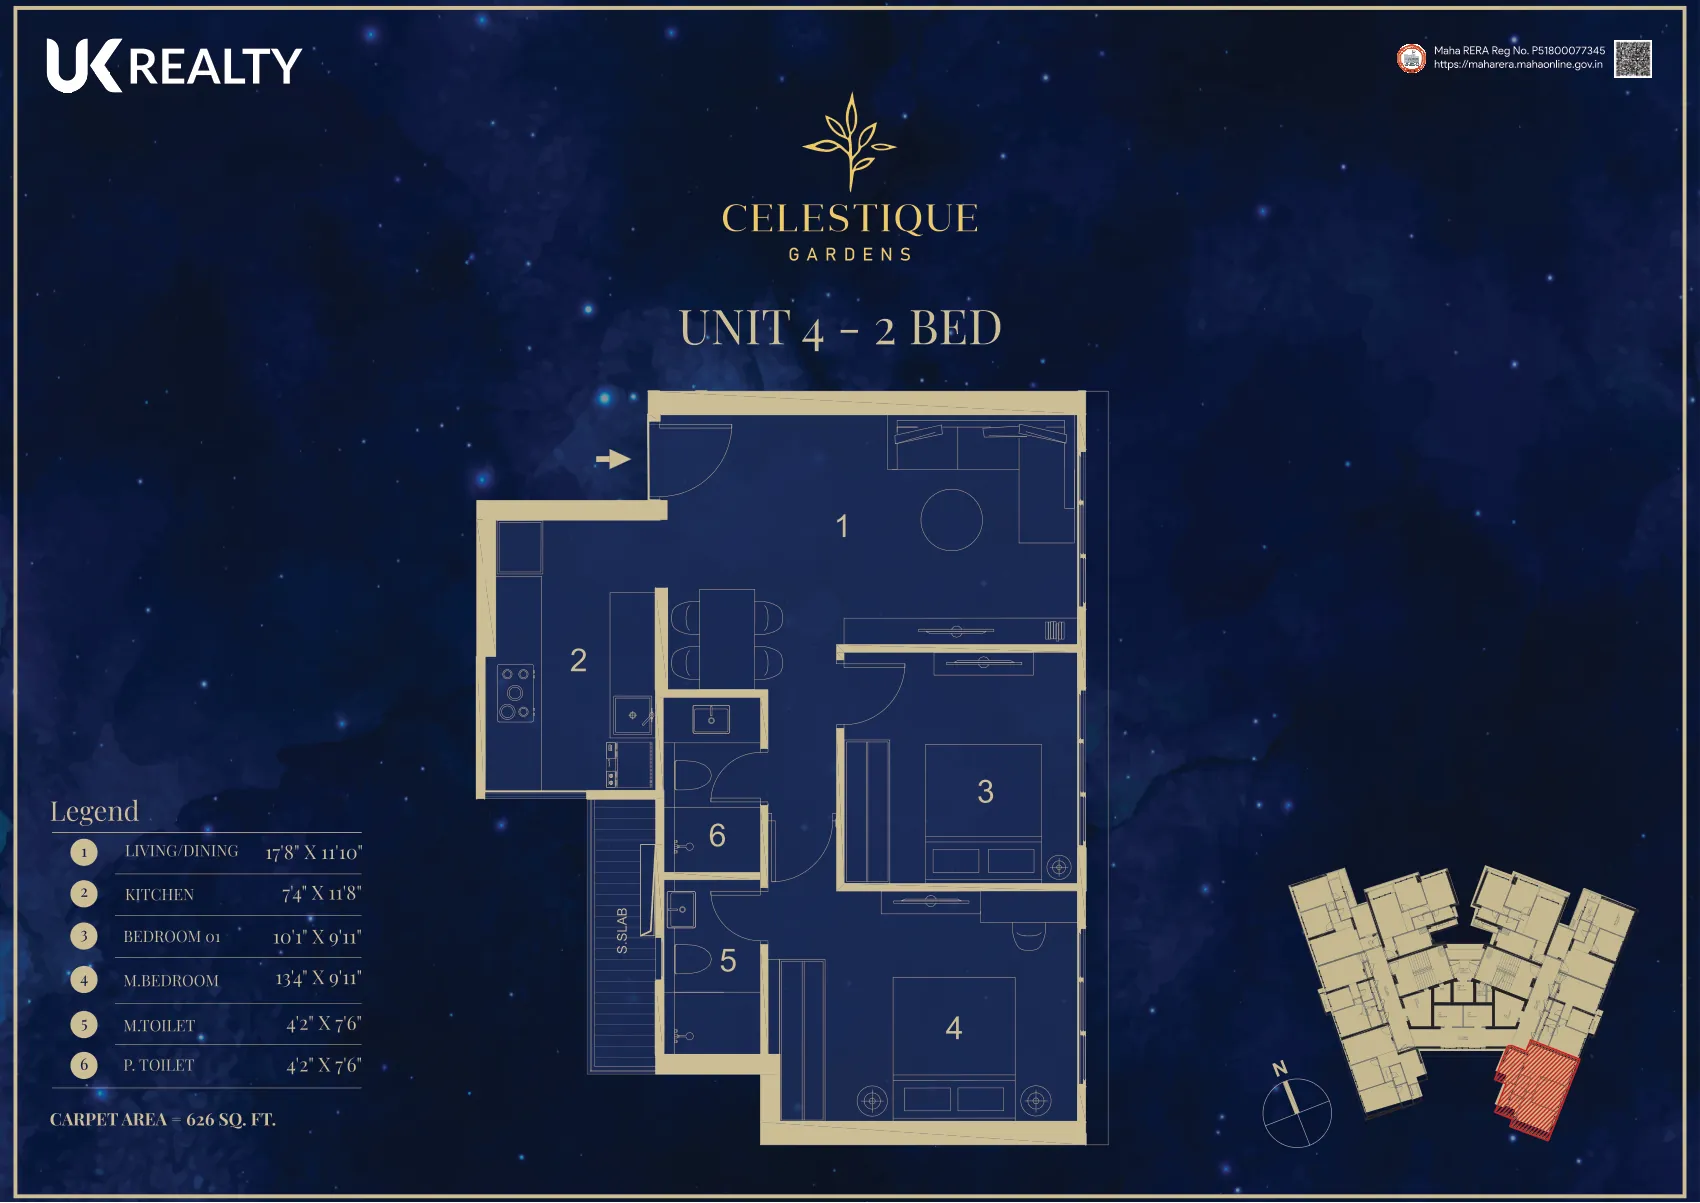
| Unit 4 | 2 BHK | 626 sq.ft. | View |
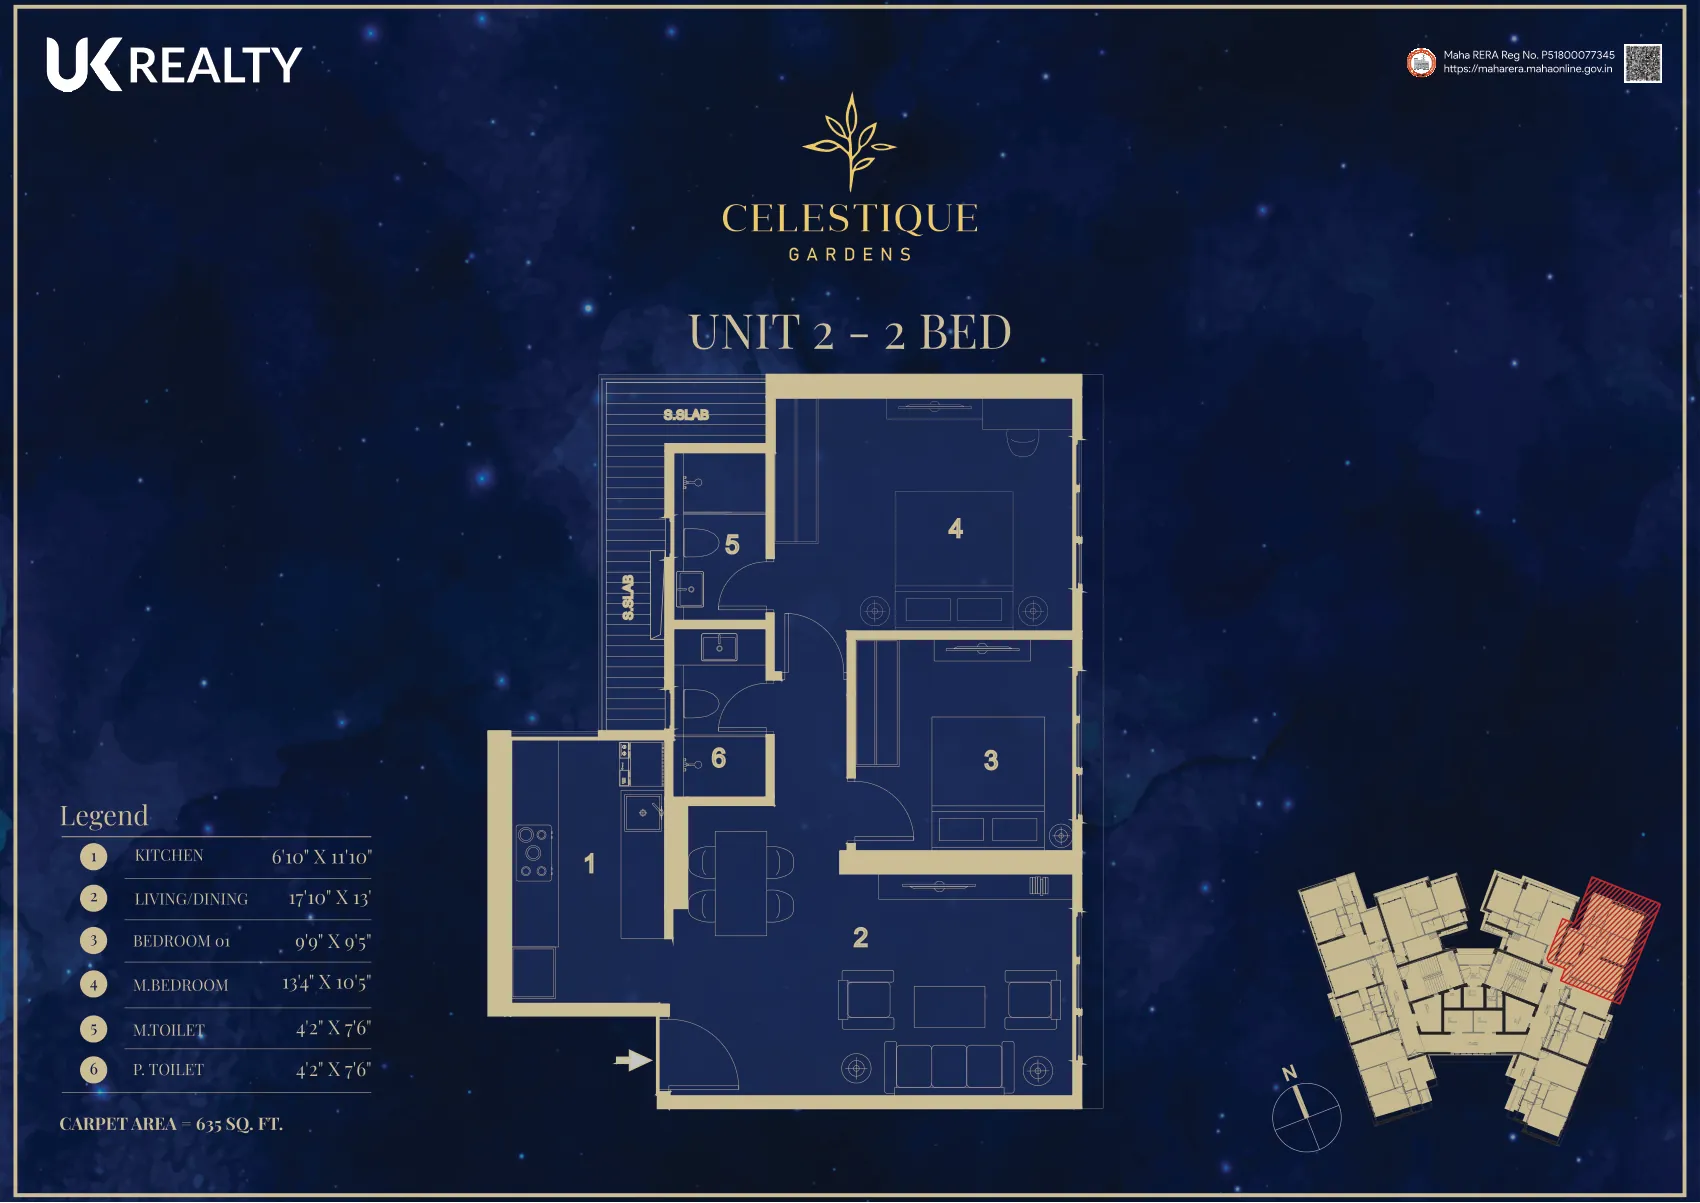
| Unit 2 | 2 BHK | 635 sq.ft. | View |
| Unit 5 | 2 BHK | 647 sq.ft. | View |
| Unit 7 | 2 BHK | 669 sq.ft. | View |
| Unit 8 | 2 BHK | 682 sq.ft. · deck | View |
| Unit 1 | 2 BHK | 704 sq.ft. · deck | View |
| Jodi Unit 1 | 3 BHK | 1,100 sq.ft. | View |
| Jodi Unit 2 | 3 BHK | 1,137 sq.ft. | View |
1 BHK floor plans
2 BHK floor plans
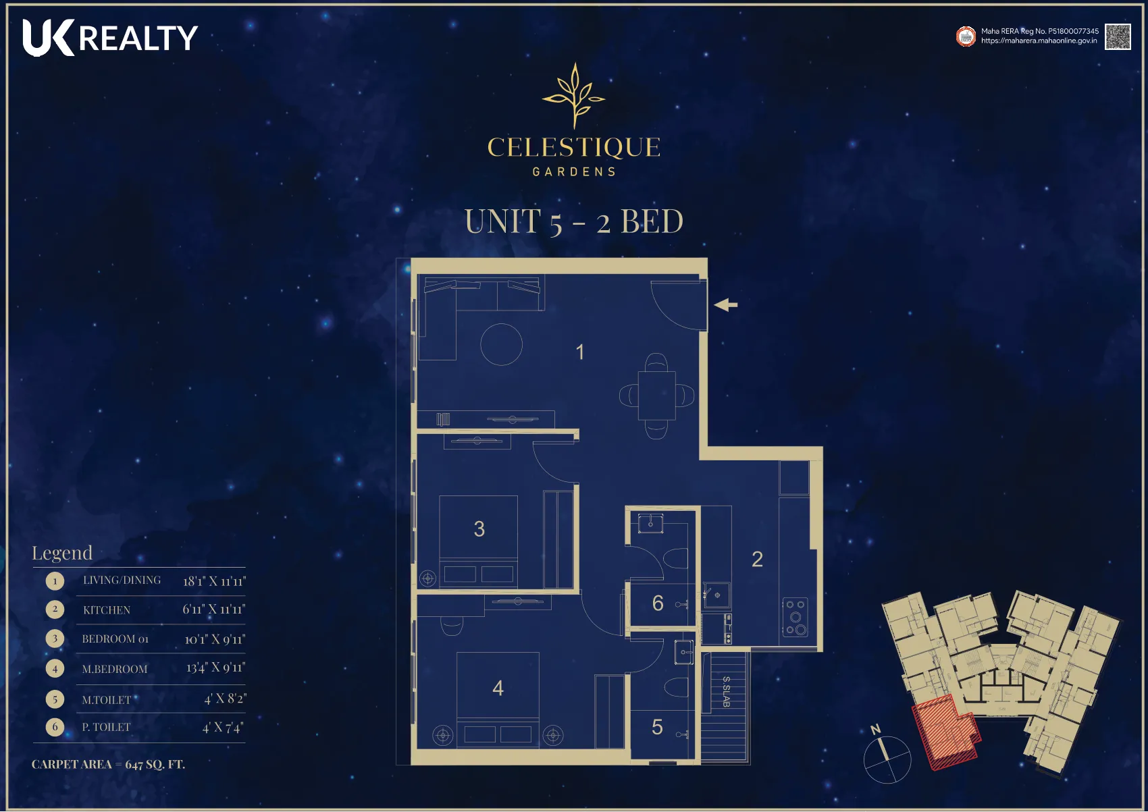
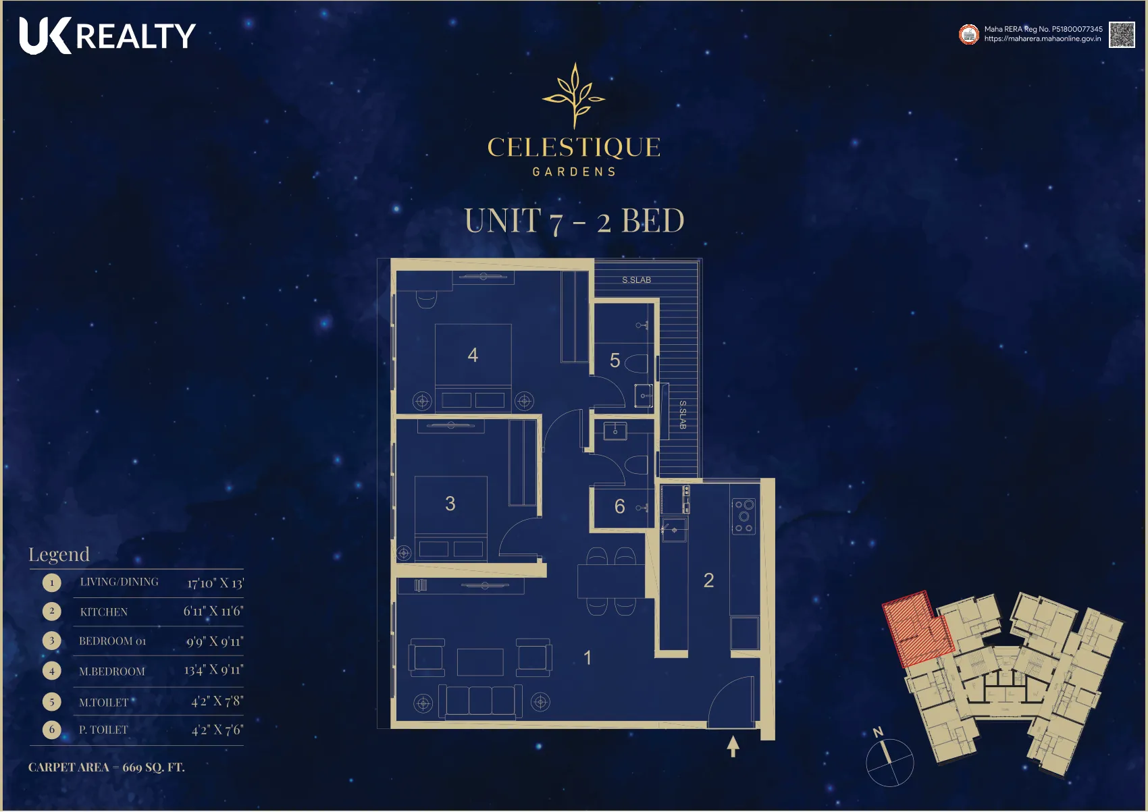
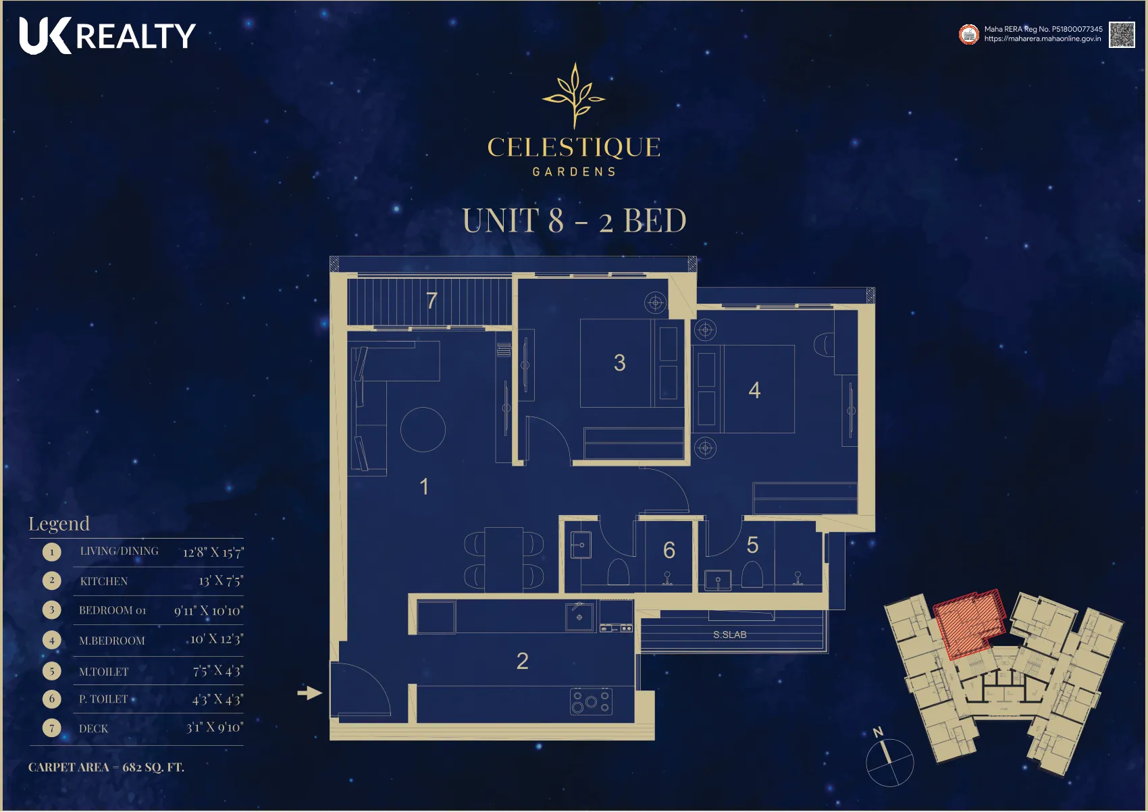
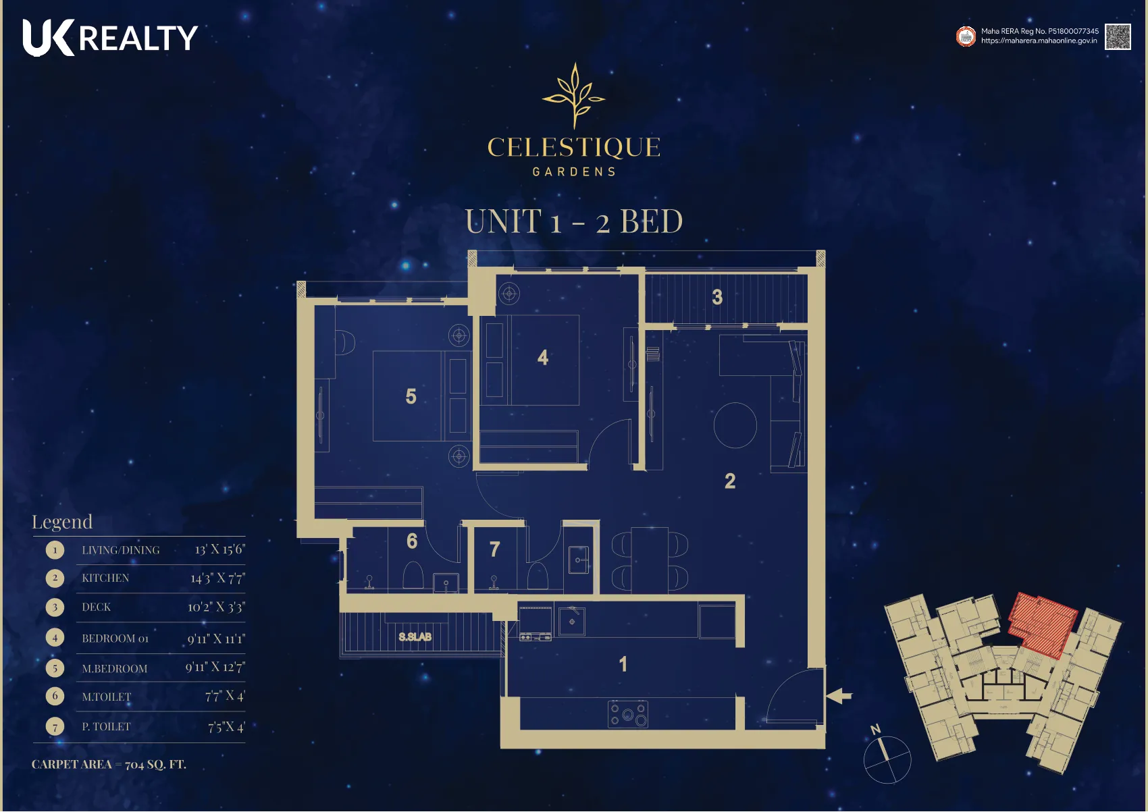
3 BHK floor plans
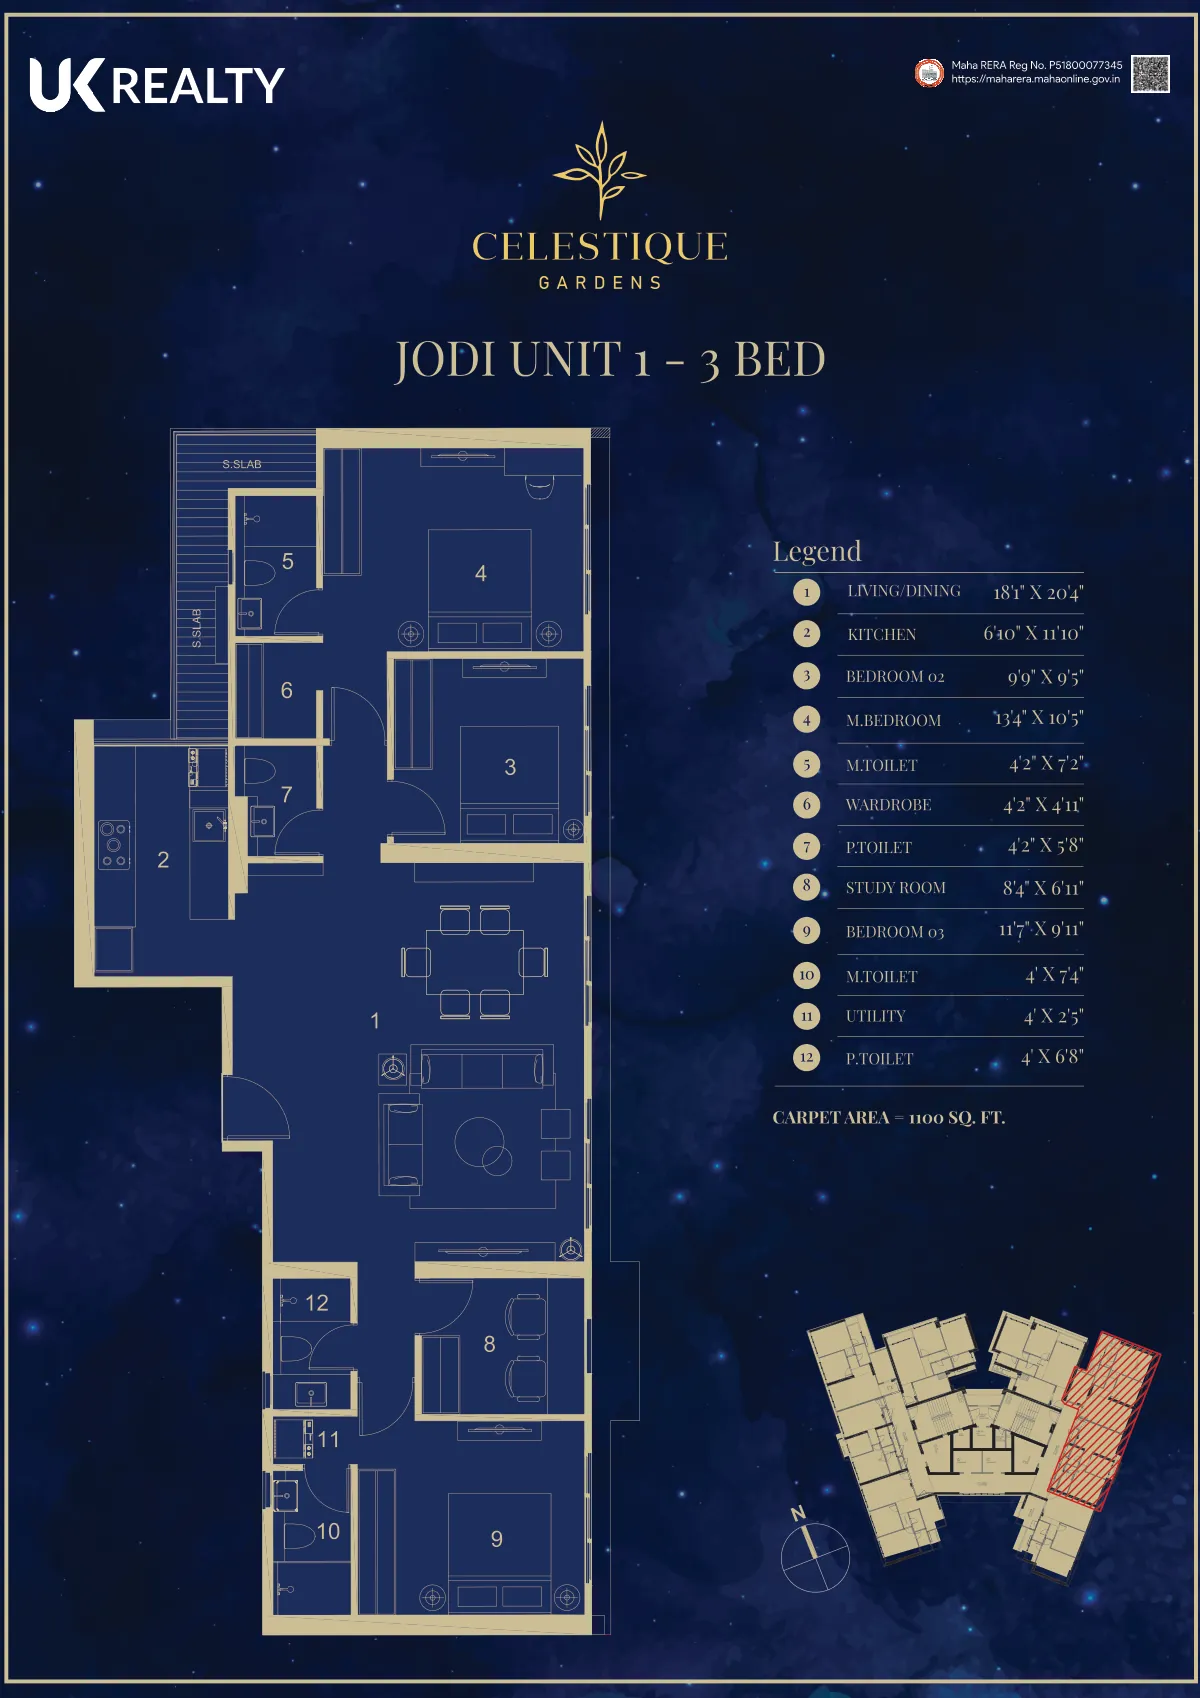
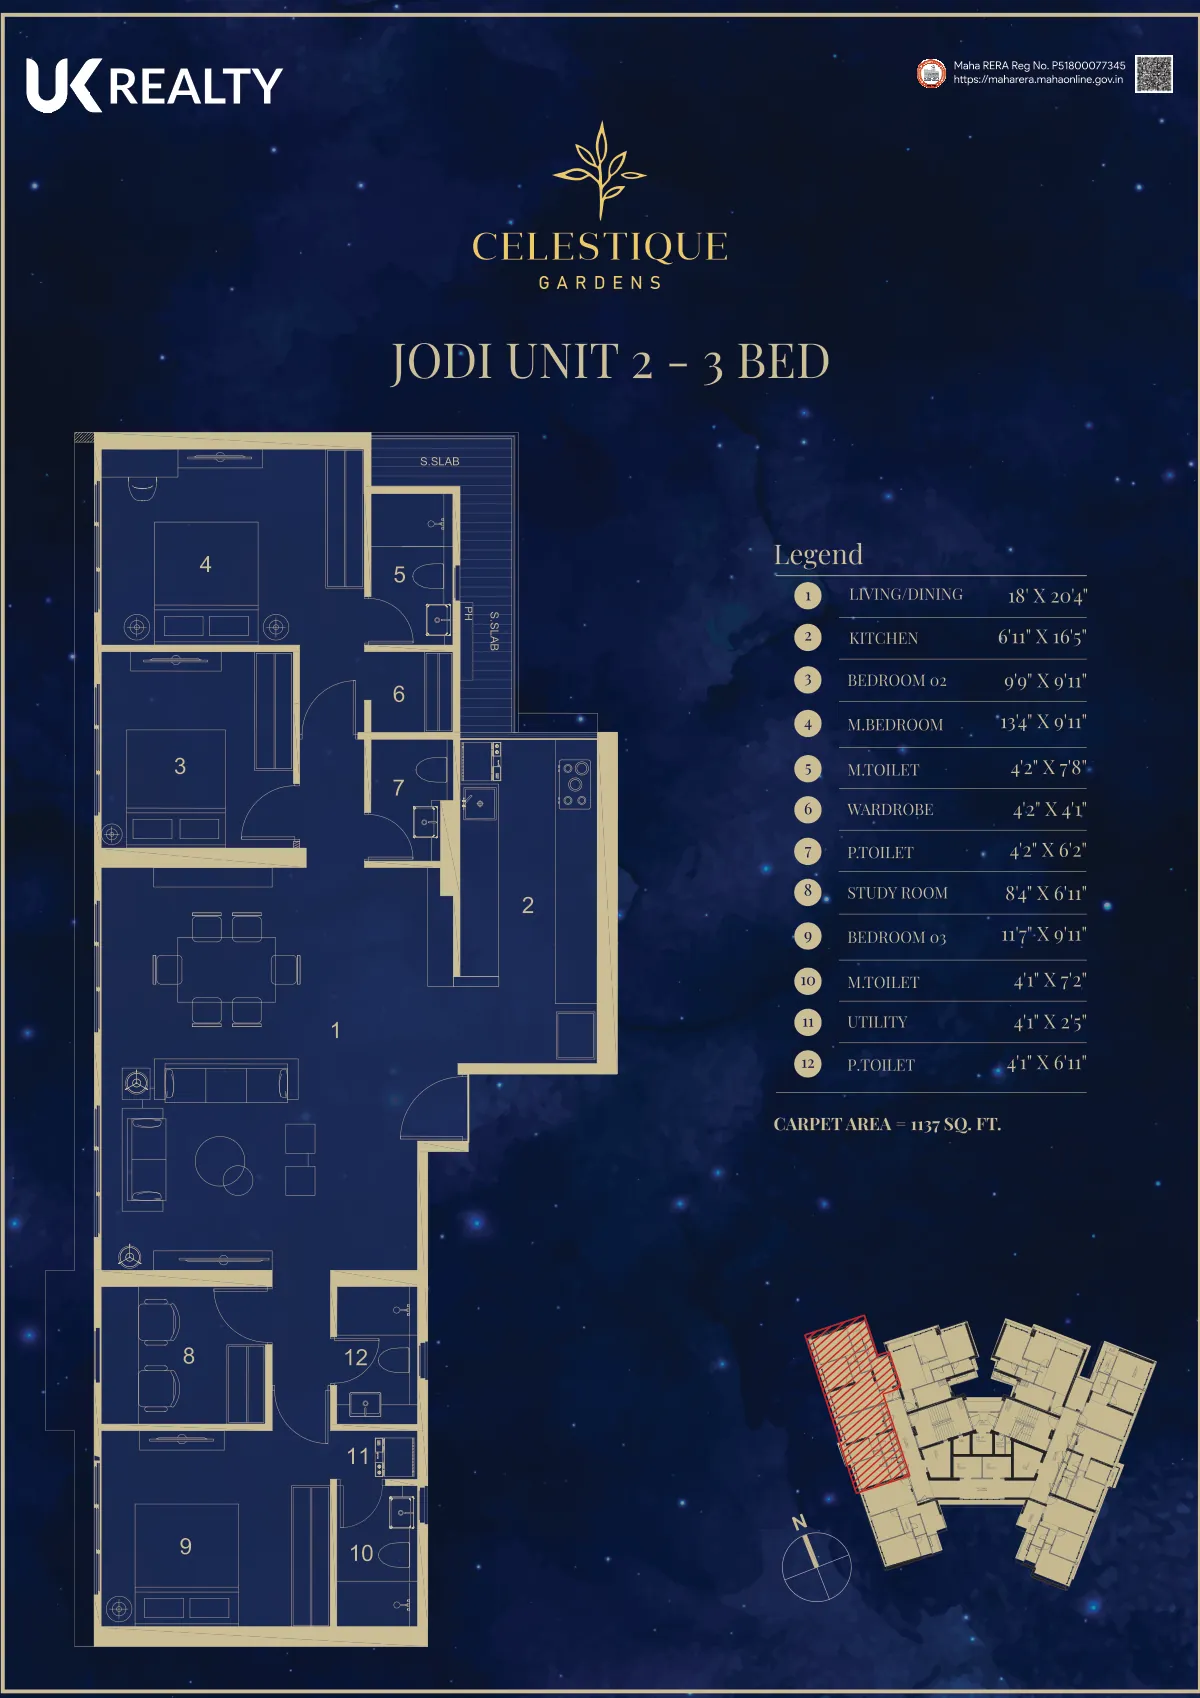
Plans are indicative and as issued by the developer; please confirm current availability and final specifications with the sales team.
Explore more
Frequently Asked Questions
Where can I see the UK Celestique Garden floor plans?
All ten unit plans are on this page and can be downloaded as a PDF. Areas are carpet area as stated by the developer.
What sizes are available?
1 BHK: 457 and 460 sq.ft. 2 BHK: 626, 635, 647, 669, 682 and 704 sq.ft. 3 BHK (Jodi): 1,100 and 1,137 sq.ft. — all carpet area.
Do the plans show balconies?
Unit 8 (682 sq.ft.) and Unit 1 (704 sq.ft.) show a deck. The other units do not show a balcony on the plans.
Want the latest price, availability or floor plan?
Contact the UK Celestique Garden sales team directly.